Recently we visited Hawaii for a couple weeks. There were so many beautiful places to explore. Some of the top, top things on my radar were two Hawaii house tours. Unfortunately, parenthood comes with a learning curve. Oddly, it never occurred to me that children would not be allowed inside the house. I understand that this house is a part of Hawaii's heritage so we respect their wishes. However, with that in mind, I am only able to share a post with my original photos of the exterior but I don't think cameras are allowed inside anyway.
Across the street, the beautiful historic courthouse:
I'm going to work on a second post with the interior photos from around
the web. Guess we'll have to make another trip back when our daughter is
older! Until next time, Mele Kalikimaka!
a japanese house part ii
Sunday, December 22, 2013
I've been on the road, tot in tow, so this is much later than anticipated (per usual). I don't kid myself that you are waiting with bated breath for a new post but I have a few more house tours I've scheduled for the next couple weeks - the result of our travels! Back to the Japanese house, let's tour the interior. First, some beautiful details:
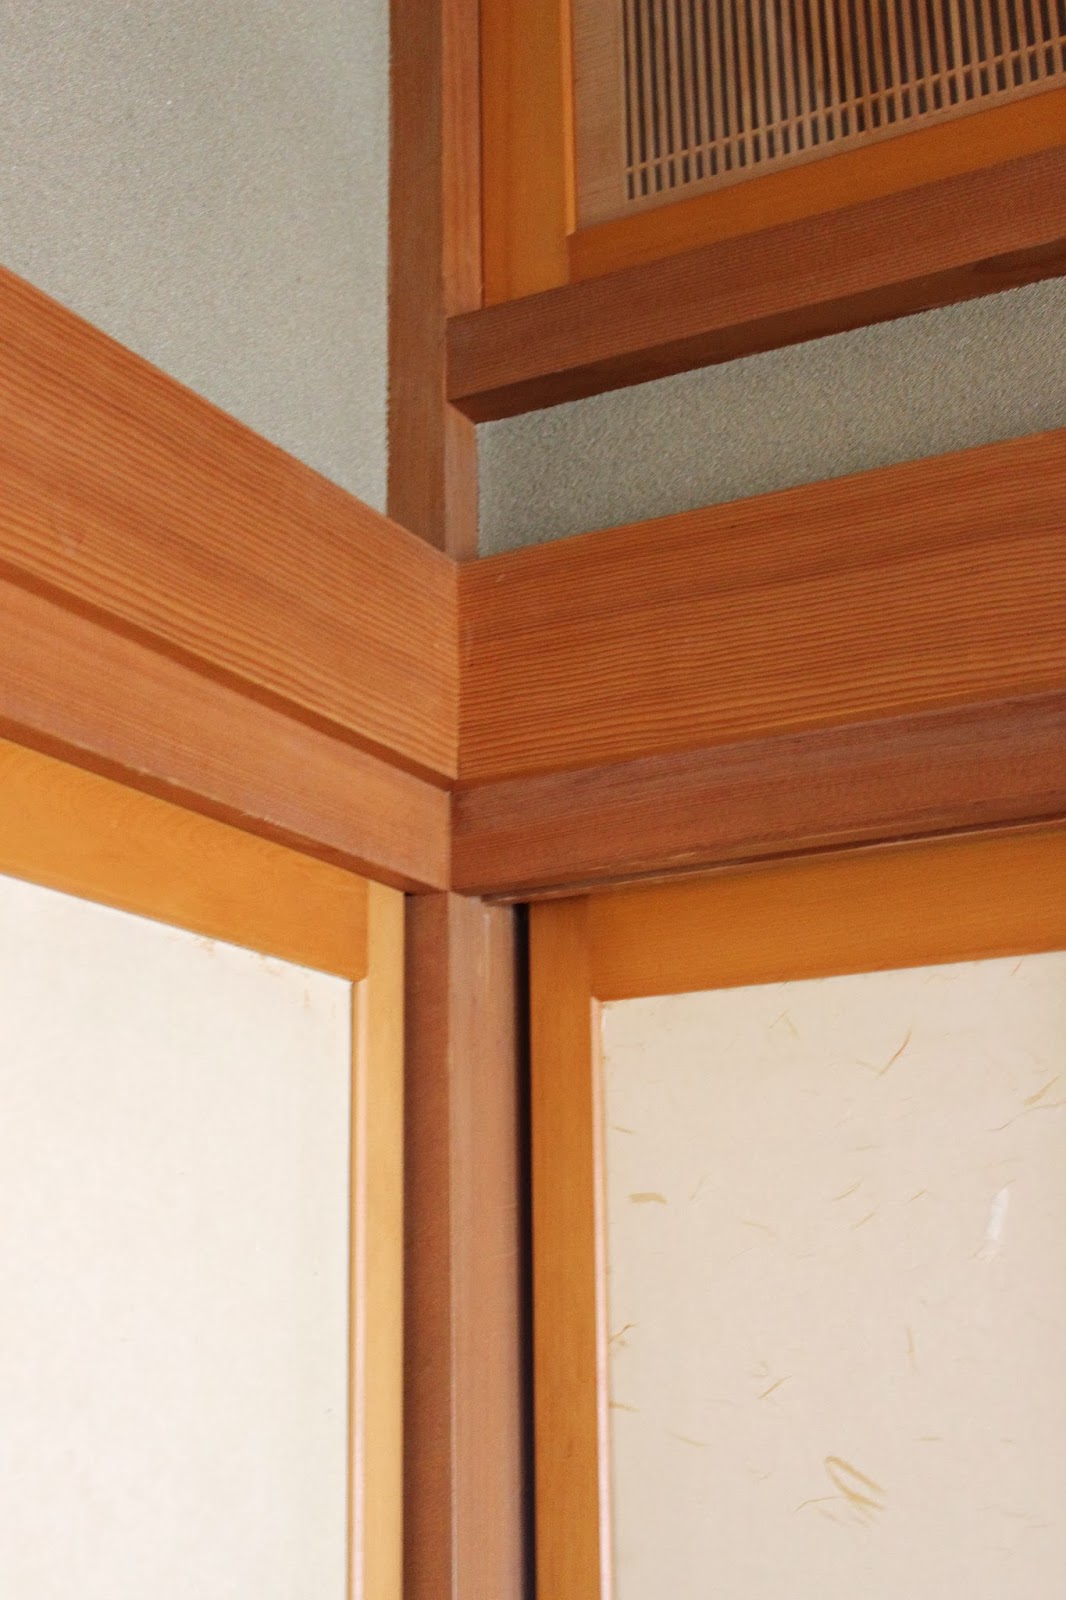
The foyer, front hall and looking back at the door. The thing I love most about the Japanese houses I've seen in this area is the attention to detail in the geometric shapes. From the wall panels, some woven, some plain, to the vertical slats, to the shadows of the door - they all convey a delineation of space but also add a beautiful play in texture and light.
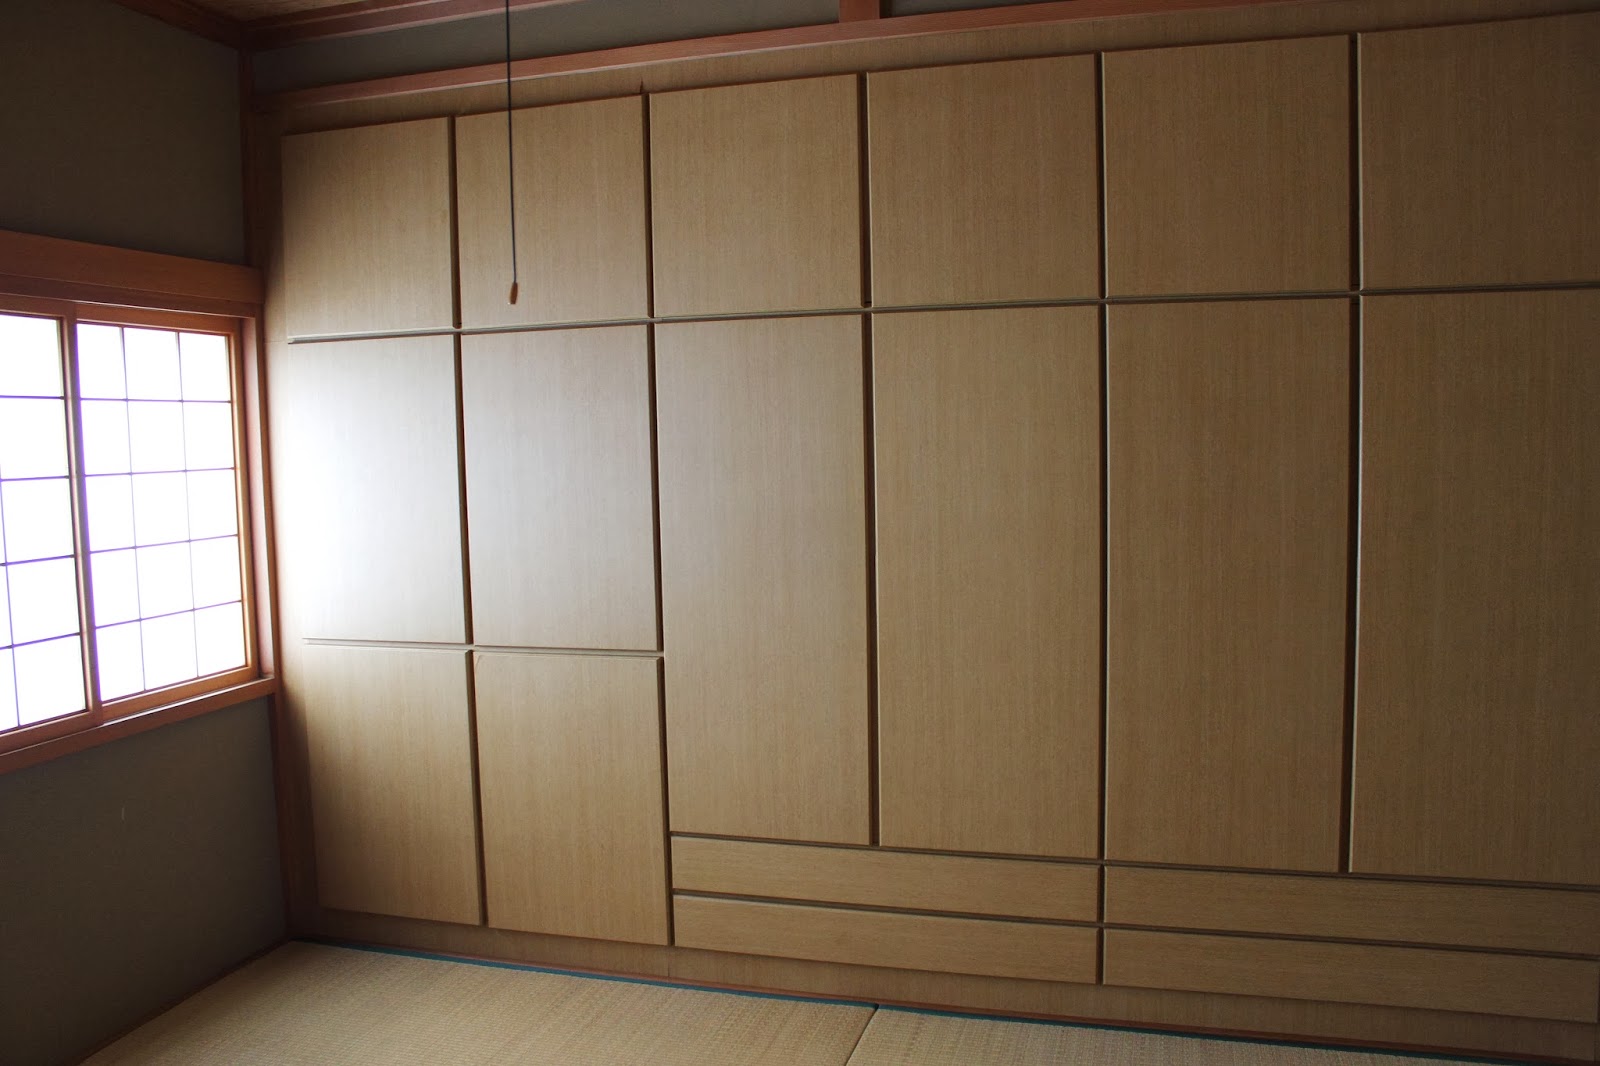
The kitchen, immediately to the left of the entry, is very Western and utilitarian in style. The one remarkable thing is the "secret storage" as I have called it. Intended for Japanese pickles and food goods, our friend (who has no need for significant food storage) uses it for wine!
The front living room, is also very Western in style, so I'll gloss over it only to show those lovely sliding doors that can open to create an indoor outdoor space. I've also noticed, in observing local architecture, the use of small space.While this is a very compact lot, the indoor-outdoor nature of it makes it feel much larger and offers a sense of private peacefulness:
The next room, a tatami room, is one of my favorites. It is a tatami living room and has beautiful light. I shot all these photos without artificial light so you can see the beauty in the design.
I love the tatami binding. I recently watched a documentary on traditional "shinesses" (businesses) and learned that bindings of various tatamis signify different uses, ranks, etc. But at the very least, this is something to admire.:
The transition of sliding doors leading to another tatami room. This way you can get a sense of floor plan:
The tatami bedroom has plenty of storage for holding bed linens during the day. I brought my daughter and this, by far, was her favorite room the explore. Japanese houses are wonderfully child-friendly with their very nature of having everything tucked away. (If only we weren't in a "western-style" house ourselves...). But anyways, here's the bedroom:
And lastly, I have to share how much my daughter loves our friends house. Her favorite thing to do is open and close the sliding rice paper doors and peek around the corners:
The foyer, front hall and looking back at the door. The thing I love most about the Japanese houses I've seen in this area is the attention to detail in the geometric shapes. From the wall panels, some woven, some plain, to the vertical slats, to the shadows of the door - they all convey a delineation of space but also add a beautiful play in texture and light.
The kitchen, immediately to the left of the entry, is very Western and utilitarian in style. The one remarkable thing is the "secret storage" as I have called it. Intended for Japanese pickles and food goods, our friend (who has no need for significant food storage) uses it for wine!
The front living room, is also very Western in style, so I'll gloss over it only to show those lovely sliding doors that can open to create an indoor outdoor space. I've also noticed, in observing local architecture, the use of small space.While this is a very compact lot, the indoor-outdoor nature of it makes it feel much larger and offers a sense of private peacefulness:
The next room, a tatami room, is one of my favorites. It is a tatami living room and has beautiful light. I shot all these photos without artificial light so you can see the beauty in the design.
I love the tatami binding. I recently watched a documentary on traditional "shinesses" (businesses) and learned that bindings of various tatamis signify different uses, ranks, etc. But at the very least, this is something to admire.:
The transition of sliding doors leading to another tatami room. This way you can get a sense of floor plan:
The tatami bedroom has plenty of storage for holding bed linens during the day. I brought my daughter and this, by far, was her favorite room the explore. Japanese houses are wonderfully child-friendly with their very nature of having everything tucked away. (If only we weren't in a "western-style" house ourselves...). But anyways, here's the bedroom:
And lastly, I have to share how much my daughter loves our friends house. Her favorite thing to do is open and close the sliding rice paper doors and peek around the corners:
giving thanks and a japanese house part i
Thursday, November 28, 2013
Happy Thanksgiving to my American friends! I'm about to head out of town but I wanted to share the exterior of a house that I really love. This is a typical family style house in this part of Japan. Here's the view from the street. I just love those Japanese maples.
This one belongs to a good friend who was kind enough to allow me to snoop around. I'm posting the exterior photos today and will have more detail and interior photos when I return from our trip!
Except the cafe lights, those aren't natural...

Even the steps to the sliding glass doors seem built into the landscape as if they've always been there. Also, I want to point out that two main rooms have these sliding glass doors that completely open allow the living space to flow into the garden.
Enjoy your day of feasting and friends (but not feasting on friends, unless your friends are fowl).
I think you might be surprised by how spacious it is. Japan, outside of
Tokyo and other large urban centers, actually has very comfortable living spaces - although personally
we're not in such a large house. To be sure, the tiny ones exist here, too.
This one belongs to a good friend who was kind enough to allow me to snoop around. I'm posting the exterior photos today and will have more detail and interior photos when I return from our trip!
I love the attention to detail in the garden. When you look at the entire little garden, you think, "what chaos" but in each corner is actually a well ordered vignette and then you step back and appreciate how the overall feel is to simulate nature as closely as possible.
Except the cafe lights, those aren't natural...
Even the steps to the sliding glass doors seem built into the landscape as if they've always been there. Also, I want to point out that two main rooms have these sliding glass doors that completely open allow the living space to flow into the garden.
Enjoy your day of feasting and friends (but not feasting on friends, unless your friends are fowl).
the sendai tansu
Friday, November 1, 2013
This is a story about learning to be a parent. It is also a story about furniture. Last week a friend introduced me to a local antiques dealer who happened to have a very large shop of beautiful pieces. He had several Meiji era tansu chests. In trying to pick a piece, I have learned so much about tansu chests. Since we are in Northern Japan, we are near Sendai. Sendai is a famous style of tansu. They're known for their heavy and intricate ironwork. source
I picked out a merchant's chest in this style. You can buy your own here if you're in the States. source
It was gorgeous, with original working locks, key and intricate metalwork. I'm told the blossoms are plum blossoms but in my mind they look a bit like lotus blooms. I had my husband and a friend transport it home; they were good sports because these things are not light. source
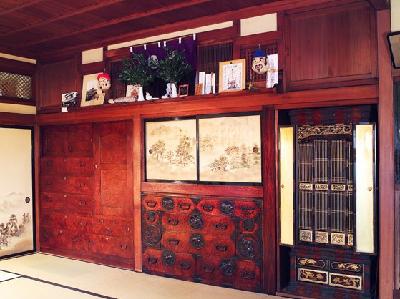
As I was cleaning it that night I noticed the antique ironwork had many sharp points, especially on the drawer-front corner pieces. I decided it had to go; it wasn't baby safe at all. So, so beautiful, but not baby-friendly. I went back with another Japanese friend and we picked out a possible replacement. I'll post pictures when it is in place. And in case you are interested, this is what a Sendai Tansu looks like in place in a traditional style home. Sorry I couldn't find a bigger image online. source
Lesson learned - this was my first furniture purchase since my daughter was born. I think the dealer thought I was a bit nuts when I went to pat down every single piece of furniture in his inventory... When I went back the dealer also asked, "what style does your husband like?" I told him the lightest since we have to walk up stairs to our apartment. Looking at another chest he told me, "No, your husband will not like this one. It is too heavy." source
More on how Sendai Tansu Chests are made:
hand-blocked diy
Friday, October 11, 2013
I'm loving this DIY by Classic Casual Home where blogger Mary Ann hand-stenciled a wall inspired by for under forty dollars!
And here's how it turned out.
Amazing! This was her inspiration.
Read more here.
And here's how it turned out.
Amazing! This was her inspiration.
Read more here.
agateware
Tuesday, October 8, 2013



Are you familiar with agateware? I was not, I'm still just learning about pottery. I saw this while surfing 1st Dibs. Apparently, it is decorated with a combination of contrasting colored clays to mimic agates, gorgoeus. This example is said to be an early piece of Wegwood's work, dates to circa 1770/80.
Another one with fine details.


.jpg)